
Fireplace Installation by CSIA and NFI certified Technicians
How Cold-Climate Venting Changes Installation Requirements
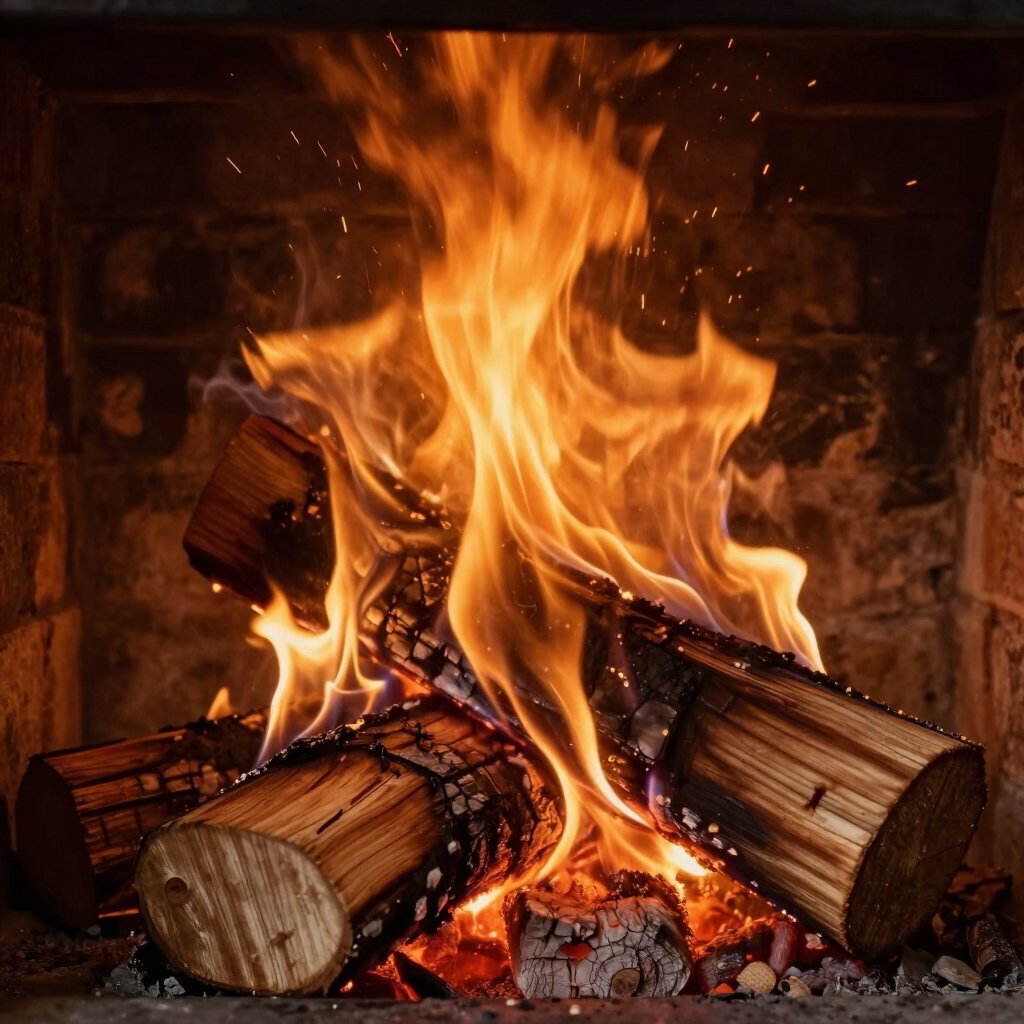
When installing a fireplace in Homer, Michigan, the clearance requirements and venting strategy shift with the type of unit and how the home was framed. Wood-burning fireplaces demand masonry chimneys or insulated stainless liners that can handle sustained flue temperatures above 1,000°F, while gas units allow for direct-vent terminations through an exterior wall—eliminating the need for a vertical chase through the roofline. Electric models sidestep venting altogether but still require dedicated circuits and wall reinforcement if the surround includes stone or tile.
Dennis Hearth & Home LLC builds each installation around proper venting, code-compliant clearances, and custom surrounds that account for Michigan's freeze-thaw cycles and the way older homes settle. A gas fireplace vented through the sidewall must terminate at least twelve inches above expected snow accumulation, and the cap needs a screen fine enough to block nesting birds without restricting airflow. Wood-burning units require non-combustible hearth pads that extend at least sixteen inches in front of the firebox and eight inches to each side, while electric inserts let you mount a mantel as close as six inches if the unit's BTU output stays below the manufacturer's threshold.
Areas We Serve
Matching Surrounds to Home Architecture and Heating Goals
A custom surround does more than frame the firebox—it anchors the unit to the wall framing, hides gas lines or electrical conduit, and provides a thermal buffer between the appliance and any combustible trim. Brick or stone surrounds add thermal mass that radiates warmth hours after the fire dies, a benefit in Homer's long heating season. Tile and cast-stone alternatives install faster and weigh less, critical when the fireplace sits on a second floor or above a crawlspace with marginal joist capacity. The hearth extension, whether poured concrete, cut bluestone, or modular tile, must meet the sixteen-inch projection rule for wood-burning units and remain level as the subfloor expands and contracts with humidity swings.
Venting paths intersect with roof pitch, attic insulation, and existing framing. A wood-burning chimney chase built inside the home's thermal envelope stays warmer and drafts more reliably than an exterior chase exposed to January wind. Gas direct-vent pipe can turn ninety degrees through a rim joist, but each elbow reduces available BTUs and may require upsizing from three-inch to four-inch pipe. Electric units skip the venting puzzle but still need a surround anchored to studs, not just drywall, especially when stone veneer adds fifty pounds per square foot.
If you're planning a fireplace installation in Homer and want to confirm venting paths, surround materials, and code compliance before framing begins, get in touch to walk through the options that fit your home's layout and heating priorities.
What Separates a Code-Compliant Install from a Callback
Five installation details determine whether a fireplace passes inspection, drafts correctly, and stays safe through decades of Michigan winters:
- Clearance to combustibles verified with a tape measure, not assumed—mantels, trim, and built-ins must meet the appliance manufacturer's listed distances
- Venting terminated above the roof peak or two feet higher than any surface within ten horizontal feet, preventing downdrafts during high wind
- Hearth extension installed level and secured to subfloor joists, not floating on tile adhesive alone
- Gas line pressure-tested to fifteen PSI for fifteen minutes before the surround goes up, catching leaks early
- Liner insulation continuous from firebox to cap in Homer's climate, preventing condensation that rots framing and stains ceilings
A fireplace installed with proper venting and clearances delivers consistent heat, passes the building inspector's checklist, and avoids the callbacks that happen when someone skips the manufacturer's clearance chart. To confirm venting routes, surround attachment, and hearth dimensions before the first board goes up, contact us to schedule a walkthrough in Homer.